


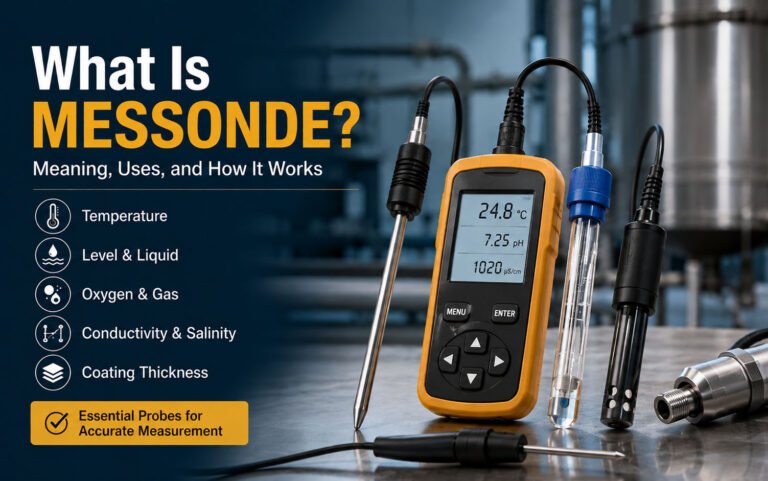
Messonde is a word that can appear in product searches, technical documents, translated manuals, older records, and online articles. In technical settings, it usually points to the German term Messsonde, which means a measuring probe, test probe, measuring head, or sensor.
People often search for Messonde because the spelling is unclear and the word can appear in different contexts. A measuring probe may be used for temperature, oxygen, conductivity, liquid level, coating thickness, pressure, and many other measurements.
This article explains what Messonde means, how a measuring probe works, the main types of probes, where they are used, and what readers should know about calibration, maintenance, compatibility, and common problems.
What Does Messonde Mean?
In a technical setting, Messonde is best understood as a measuring probe or sensing part of a measuring system. The more established German word is Messsonde.
A probe is placed where a measurement needs to be taken. Depending on the design, it may touch a surface, enter food or liquid, sit inside a tank, or stay close to the material being measured.
The sensing part reacts to a physical, electrical, or chemical property. That property may be temperature, oxygen concentration, conductivity, pressure, flow, liquid level, or material thickness.
A Messonde is not always a complete measuring instrument. In many systems, the probe only detects the value. Another device then processes the signal and shows the result.
For example, a temperature probe may send its signal to an oven or handheld meter. An oxygen probe may connect to an analyzer. An electrical test probe may connect to an oscilloscope.
The words probe and sensor can overlap. A sensor usually refers to the element that detects a change. A probe may contain the sensor along with a protective body, cable, connector, electronics, or other parts.
Some probes are very simple. They may contain only a sensing tip and cable. More advanced probes can include transmitters, protective housings, digital electronics, displays, or wireless communication.
There is no single product called a Messonde. The word covers many different measuring probes designed for different jobs.
Messonde vs. Messsonde: Why the Spelling Is Confusing
The standard modern German technical spelling is Messsonde.
It is formed from the German measurement-related element Mess- and the word Sonde, meaning probe. When the parts are joined, the word contains three consecutive “s” letters.
Older German documents may use the spelling Meßsonde. The German letter ß was more common in older spelling rules, and this form still appears in historical patents, scientific material, and scanned documents.
The shorter spelling Messonde can also appear. It may be found in product searches, translated files, labels, database records, copied text, or online listings.
This does not mean that Messonde and Messsonde always describe two different technologies. In a technical context, the shorter form often points toward the same general idea of a measuring probe.
Historical technical material also shows that the spelling variation is not entirely new. Forms similar to Messonde have appeared in older patents and scientific records.
The difference matters when searching for manuals or replacement parts. If a product page uses Messsonde, searching only for Messonde may make the correct document harder to find. Searching both forms can produce better results.
Context is important. Words such as sensor, probe, temperature, calibration, conductivity, oxygen, measurement, electrode, or controller usually suggest that the technical meaning is intended.
There are also modern websites that use Messonde as a brand name or a coined idea related to exploration and personal growth. Some other pages describe it as a digital platform or advanced technology.
Those broader claims should not automatically be treated as the standard meaning of the word. There is much stronger technical evidence for Messsonde as a measuring probe than for the idea of Messonde as one universal digital technology.
How Does a Messonde Work?
A Messonde or measuring probe starts with a sensing element. This part reacts to the property that needs to be measured.
The exact reaction depends on the type of sensor. Heat may change electrical resistance or voltage. Conductivity probes measure how well a liquid carries electrical current. Oxygen probes use sensing methods designed to respond to oxygen concentration.
The probe produces or changes a signal. That signal is sent to the rest of the measuring system.
The instrument then processes the signal and converts it into useful information. The final result may appear as a number, graph, warning, control signal, or simple status such as full or empty.
Depending on the measurement, the result may be shown in units such as:
- degrees Celsius or Fahrenheit
- milligrams per litre
- parts per million
- microsiemens or millisiemens
- millimetres or micrometres
- pressure units
- percentage values
A probe does not always contain everything needed to calculate or display the result. Many measuring probes must be connected to another device.
This could include a handheld meter, laboratory analyzer, industrial transmitter, process controller, oven, oscilloscope, computer, or monitoring system.
Compatibility therefore matters. A probe that physically fits a connector may still use the wrong electrical signal, calibration data, communication method, or measurement range.
The sensing method also changes according to the job. A temperature probe and an oxygen probe may look similar from the outside, but the internal technology can be completely different.
Common Types of Measuring Probes
There are many types of measuring probes because different properties require different sensing methods. A Messonde used in a kitchen has very different requirements from one used in a chemical plant or laboratory.
Temperature Probes
Temperature probes measure heat or temperature changes.
Common sensing technologies include thermocouples, resistance temperature detectors, thermistors, and other temperature-sensitive elements. Each technology has its own temperature range, accuracy, response time, and durability.
Temperature probes are used in kitchens, laboratories, HVAC systems, machines, manufacturing lines, ovens, refrigerators, and industrial processes.
Some are connected with wires. Others can transmit readings by radio or another wireless connection.
Correct placement matters. A temperature probe must measure the part of the material that actually represents the temperature the user needs to know.
The measurement range is also important. A probe designed for food may not be suitable for a furnace, engine, or chemical process operating at much higher temperatures.
Food and Cooking Probes
Food probes are a familiar example of measuring probes.
A food temperature probe enters the food and measures its internal or core temperature. This helps show whether the inside has reached the intended cooking temperature rather than relying only on the surface.
The probe normally needs to be placed in the thickest relevant part of the food. Contact with a tray, pan, bone, or another unsuitable surface can affect the reading.
Some cooking probes stay inside the food during cooking. Others are inserted only when a reading is needed.
Manufacturers such as Miele offer wired and radio-controlled food temperature probes. Some systems can notify the user when a chosen cooking point is reached.
Food-contact materials and cleaning are important. The metal probe may be washable, but the connector, cable joint, or wireless body may not always be waterproof.
A probe should therefore be cleaned according to the manufacturer’s instructions rather than fully submerged unless the design specifically allows it.
Oxygen and Gas Probes
Oxygen probes measure oxygen in liquids or gases.
They are used in laboratories, water systems, industrial processes, environmental monitoring, and specialized medical equipment.
Different oxygen probes use different sensing technologies. Common methods include electrochemical and optical measurement.
An electrochemical probe may use a membrane, electrolyte, and electrodes. Other designs use optical sensing methods that respond to oxygen without relying on the same chemical process.
These technologies have different care requirements. Some probes may need membrane replacement, electrolyte service, cleaning, or special storage. Others may need optical checks and cleaning of the sensing surface.
The application also matters. An oxygen probe designed for aquarium water is not automatically suitable for hot exhaust gas, industrial chemicals, medical samples, or another very different medium.
Temperature, pressure, chemical exposure, and sample conditions can all affect which probe is suitable.
Conductivity and Salinity Probes
Conductivity probes measure how well a liquid carries electric current.
Water with more dissolved ions normally conducts electricity more easily. Salts are one common source of these ions.
Because of this relationship, conductivity measurements are often used in water treatment, laboratories, industrial processes, environmental testing, and marine aquariums.
A salinity meter may calculate a salt value from conductivity and temperature data.
Temperature matters because the conductivity of a liquid changes as its temperature changes. Many instruments therefore use automatic or manual temperature compensation.
Conductivity and salinity probes must also stay clean.
Mineral deposits, algae, dried salt, dirt, and other buildup can change the measurement. Air bubbles around the sensing area can also cause problems with some designs.
A stable number does not always mean the reading is accurate. A contaminated probe can produce a steady but incorrect value.
Level and Industrial Process Probes
Industrial plants use measuring probes to monitor materials inside tanks, silos, vessels, pipes, and other process equipment.
Some probes provide point-level detection. They act like a switch and report when the material reaches a certain position.
Other systems provide continuous level measurement, which shows how the level changes across a larger range.
VEGA, for example, produces capacitive probe systems for level measurement. Its VEGACAP range is used for point-level detection, while probe-based systems can also be used for continuous measurement in liquids and bulk solids.
Industrial probe selection depends on more than the measuring range.
The device may need to withstand high or low temperatures, pressure, chemicals, dust, foam, vibration, corrosion, or material buildup.
A probe with the correct numerical range may still fail if its housing or sensing method is unsuitable for the process.
Materials also matter. A probe used in a corrosive chemical tank may require a very different construction from one used in clean water.
Coating and Thickness Probes
Special measuring probes can check the thickness of coatings or materials.
They are used in paint inspection, car assessment, manufacturing, steel production, protective coating work, and quality control.
Different measurement methods are used depending on the coating and base material.
A magnetic-inductive probe can measure suitable non-magnetic coatings over steel or iron.
An eddy-current method can be used for suitable coatings over electrically conductive, non-magnetic metals.
Choosing the correct method is important. A probe designed for coating over steel may not produce the correct result on aluminium or another base material.
Surface conditions can also affect accuracy.
Curved parts, rough surfaces, edges, dirt, very thin base materials, and poor probe positioning can change the reading.
The probe should normally sit properly against the surface. Calibration using a suitable reference or matching base material can improve measurement quality when required by the instrument.
Electrical and Other Specialized Probes
Electrical test probes connect a measuring point to equipment such as a multimeter, oscilloscope, or other test instrument.
They can be designed for voltage, current, signal testing, or other electrical measurements.
High-voltage probes may include extra insulation and electrical components to reduce the voltage reaching the measuring instrument and help protect the user and equipment.
Other specialized probes can measure pressure, flow, chemical properties, biological values, or other conditions.
Historical technical records also show Messonde or Messsonde being used for probes that measure air flow and other industrial variables.
This wide range of applications is why Messonde should not be treated as one fixed device. The correct meaning depends on what the probe is designed to measure and what system it is connected to.
Calibration and Measurement Accuracy
Calibration helps a measuring probe give readings that match a known reference. It does not repair a damaged sensor. It checks whether the probe and instrument are reading correctly.
The exact method depends on the type of Messonde or Messsonde.
A temperature probe may be checked against a known temperature. A conductivity or salinity probe may use a certified reference solution. An oxygen probe may require zero and span calibration. Coating probes can require reference standards or an uncoated base material.
Some probes use one calibration point. Others need two or more points.
The correct method should always come from the manufacturer. Using the wrong reference can produce a reading that looks stable but is still inaccurate.
Several things can affect measurement accuracy, including:
- incorrect calibration
- contamination
- sensor ageing
- drift
- poor installation
- wrong probe placement
- temperature changes
- pressure
- chemical exposure
- electrical interference
- damaged cables or connectors
Calibration frequency also varies. A probe used in a controlled laboratory may have different requirements from one exposed to dirty industrial conditions.
For measurements used in safety, quality control, or compliance, it is useful to record the calibration date, reference value, and final result.
Cleaning, Storage, and Maintenance
Probe care depends on the sensing technology and where the probe is used.
A food probe may only need careful cleaning after use. A laboratory probe may need to stay in a special storage solution. An industrial probe may stay inside a tank or process line until scheduled maintenance.
Common maintenance tasks include cleaning the sensing surface, checking the cable and connector, inspecting seals, checking for corrosion, and recalibrating when needed.
Some oxygen probes use membranes or electrolyte that may eventually need replacement. Other sensor types may have protective surfaces that should not be scratched or scraped.
Storage is also important. Certain probes can be damaged if the sensing area dries out. Others must be kept clean and dry.
Do not assume that the whole probe is waterproof. A metal sensing tip may be washable while the cable joint, plug, transmitter, or wireless body is not.
The safest approach is to follow the cleaning and storage instructions for the exact model.
Common Messonde Problems and Troubleshooting
Measuring probes can develop problems because of dirt, wear, damaged connections, incorrect setup, or calibration errors.
Unstable or Jumping Readings
A reading that changes suddenly may point to a loose connection, damaged cable, electrical interference, contamination, or poor contact with the material being measured.
For liquid probes, air bubbles around the sensing area can also affect some measurements.
Start by checking the cable, connector, probe position, and sensing surface. Clean the probe only using a method approved by the manufacturer.
Slow Response
A slow probe may have dirt or deposits on the sensing area.
Ageing can also make some sensors respond more slowly. Poor placement or using the wrong probe for the application can cause the same problem.
Cleaning and recalibration may help if the sensor is still in good condition. If response remains poor, the probe may need replacement.
Reading Does Not Change
A fixed reading can suggest a failed sensor, broken cable, disconnected probe, or a problem with the meter or controller.
The measurement may also be outside the range supported by the probe.
Check the connection first. If possible, test the probe using a known reference or another compatible instrument.
Reading Slowly Becomes Inaccurate
Gradual error is often linked to sensor drift, contamination, ageing, or changes in operating conditions.
Recalibration can show whether the probe still performs within the required range.
If repeated calibration does not correct the problem, the sensing element may be worn or damaged.
Probe Is Not Detected
A probe may not be detected because of a wrong connector, damaged cable, incompatible signal type, missing power, or communication problem.
A physical connection does not prove compatibility.
Check the model number, connector type, output signal, and supported controller or meter before replacing parts.
For all troubleshooting, the manual for the exact Messonde or Messsonde should be the main reference.
How to Choose the Right Messonde
Start with the value that needs to be measured.
A probe for temperature is different from one for oxygen, conductivity, level, or coating thickness. After choosing the measurement type, check the conditions where the probe will work.
Important factors include measurement range, accuracy, response time, operating temperature, pressure, and the material being measured.
Chemical compatibility is important for probes used in liquids, saltwater, or industrial chemicals. The sensing surface and housing must be able to handle the medium without corroding or breaking down.
Also check the mounting method, immersion depth, cable length, connector, output signal, and controller compatibility.
Two probes may measure the same property but still be incompatible. They can use different connectors, electrical outputs, communication methods, or calibration data.
For food applications, check whether the materials are suitable for food contact.
For industrial work, check whether the probe needs specific certifications, pressure ratings, temperature limits, or chemical-resistant materials.
Accuracy is not always the only priority. In a dirty or harsh environment, a rugged probe with slightly lower precision may be more useful than a delicate high-accuracy model.
Before buying a replacement, confirm the manufacturer, model number, datasheet, measurement range, connector, and compatible equipment.
Benefits and Limitations of Measuring Probes
Measuring probes make it possible to collect direct and repeatable data from places where visual checks are not enough.
They can support continuous monitoring, process automation, quality control, safety checks, and faster detection of changes.
A Messonde can also measure conditions that people cannot judge accurately by touch or sight, such as dissolved oxygen, electrical conductivity, or coating thickness.
There are also limitations.
Many probes need calibration and regular cleaning. Sensor readings can drift over time. Dirt, chemical exposure, ageing, temperature, and poor installation can affect accuracy.
Some sensors have narrow operating ranges or require specific controllers. Others use fragile membranes, coatings, or sensing surfaces.
Replacement cost can also be important, especially for specialized industrial or laboratory probes.
These limits are not the same for every probe. The design, sensing method, and working environment determine how much care is needed.
Bottom Line
Messonde most often points to the idea of a measuring probe when the word appears in technical material, product searches, manuals, or equipment descriptions. The standard modern German spelling is Messsonde.
It is not one specific device. Measuring probes can be used for temperature, oxygen, conductivity, salinity, level, pressure, coating thickness, electrical testing, and many other measurements.
A probe only works well when it matches the job and the rest of the measuring system.
The correct sensor type, measurement range, materials, connector, calibration method, installation, and maintenance all affect the final result.
If you see the spelling Messonde in a product search or technical document, checking Messsonde as well can help you find the correct manual, datasheet, or replacement part.
Frequently Asked Questions
What does Messonde mean?
In a technical context, Messonde usually points to the German term Messsonde, meaning a measuring probe, test probe, measuring head, or sensor.
The word is used for devices that detect physical, electrical, or chemical values and send that information to a measuring system.
Is Messonde the same as Messsonde?
Not exactly in spelling.
Messsonde is the established modern German technical form. Messonde can appear in searches, older records, product listings, translated material, or altered spellings.
In a measurement-related context, the intended meaning may still be the same.
Is a Messonde the same as a sensor?
The terms can overlap, but they are not always identical.
A sensor is usually the element that detects a value. A probe can include the sensor along with a housing, cable, connector, electronics, or protective parts.
In product descriptions, manufacturers may use the words probe and sensor in similar ways.
What can a Messonde measure?
It depends on the probe design.
A measuring probe may detect temperature, oxygen, conductivity, salinity, level, pressure, flow, coating thickness, electrical values, or other physical and chemical properties.
No single Messonde measures all of these values.
Does a measuring probe need calibration?
Many probes do, but the method and frequency depend on the sensor.
Temperature, oxygen, conductivity, salinity, and coating probes can all use different calibration procedures.
Always follow the manufacturer’s instructions for the exact device.
Can I replace one measuring probe with another?
Not automatically.
Two probes can measure the same value but still use different connectors, signals, measurement ranges, calibration data, materials, or controllers.
Check the exact specifications before using a replacement.
Why does a measuring probe give incorrect readings?
Common causes include dirt, calibration drift, sensor ageing, damaged cables, poor placement, chemical exposure, wrong operating conditions, and incompatible equipment.
Cleaning, checking connections, and recalibration may solve some problems. A damaged or worn sensor may need replacement.
How do I find the correct Messonde or Messsonde?
Start by identifying what needs to be measured.
Then check the manufacturer, model number, measurement range, connector, output signal, materials, mounting method, and compatible meter or controller.
When searching online, try both Messonde and Messsonde. The official manual or datasheet should be used to confirm compatibility.
More To Explore:
